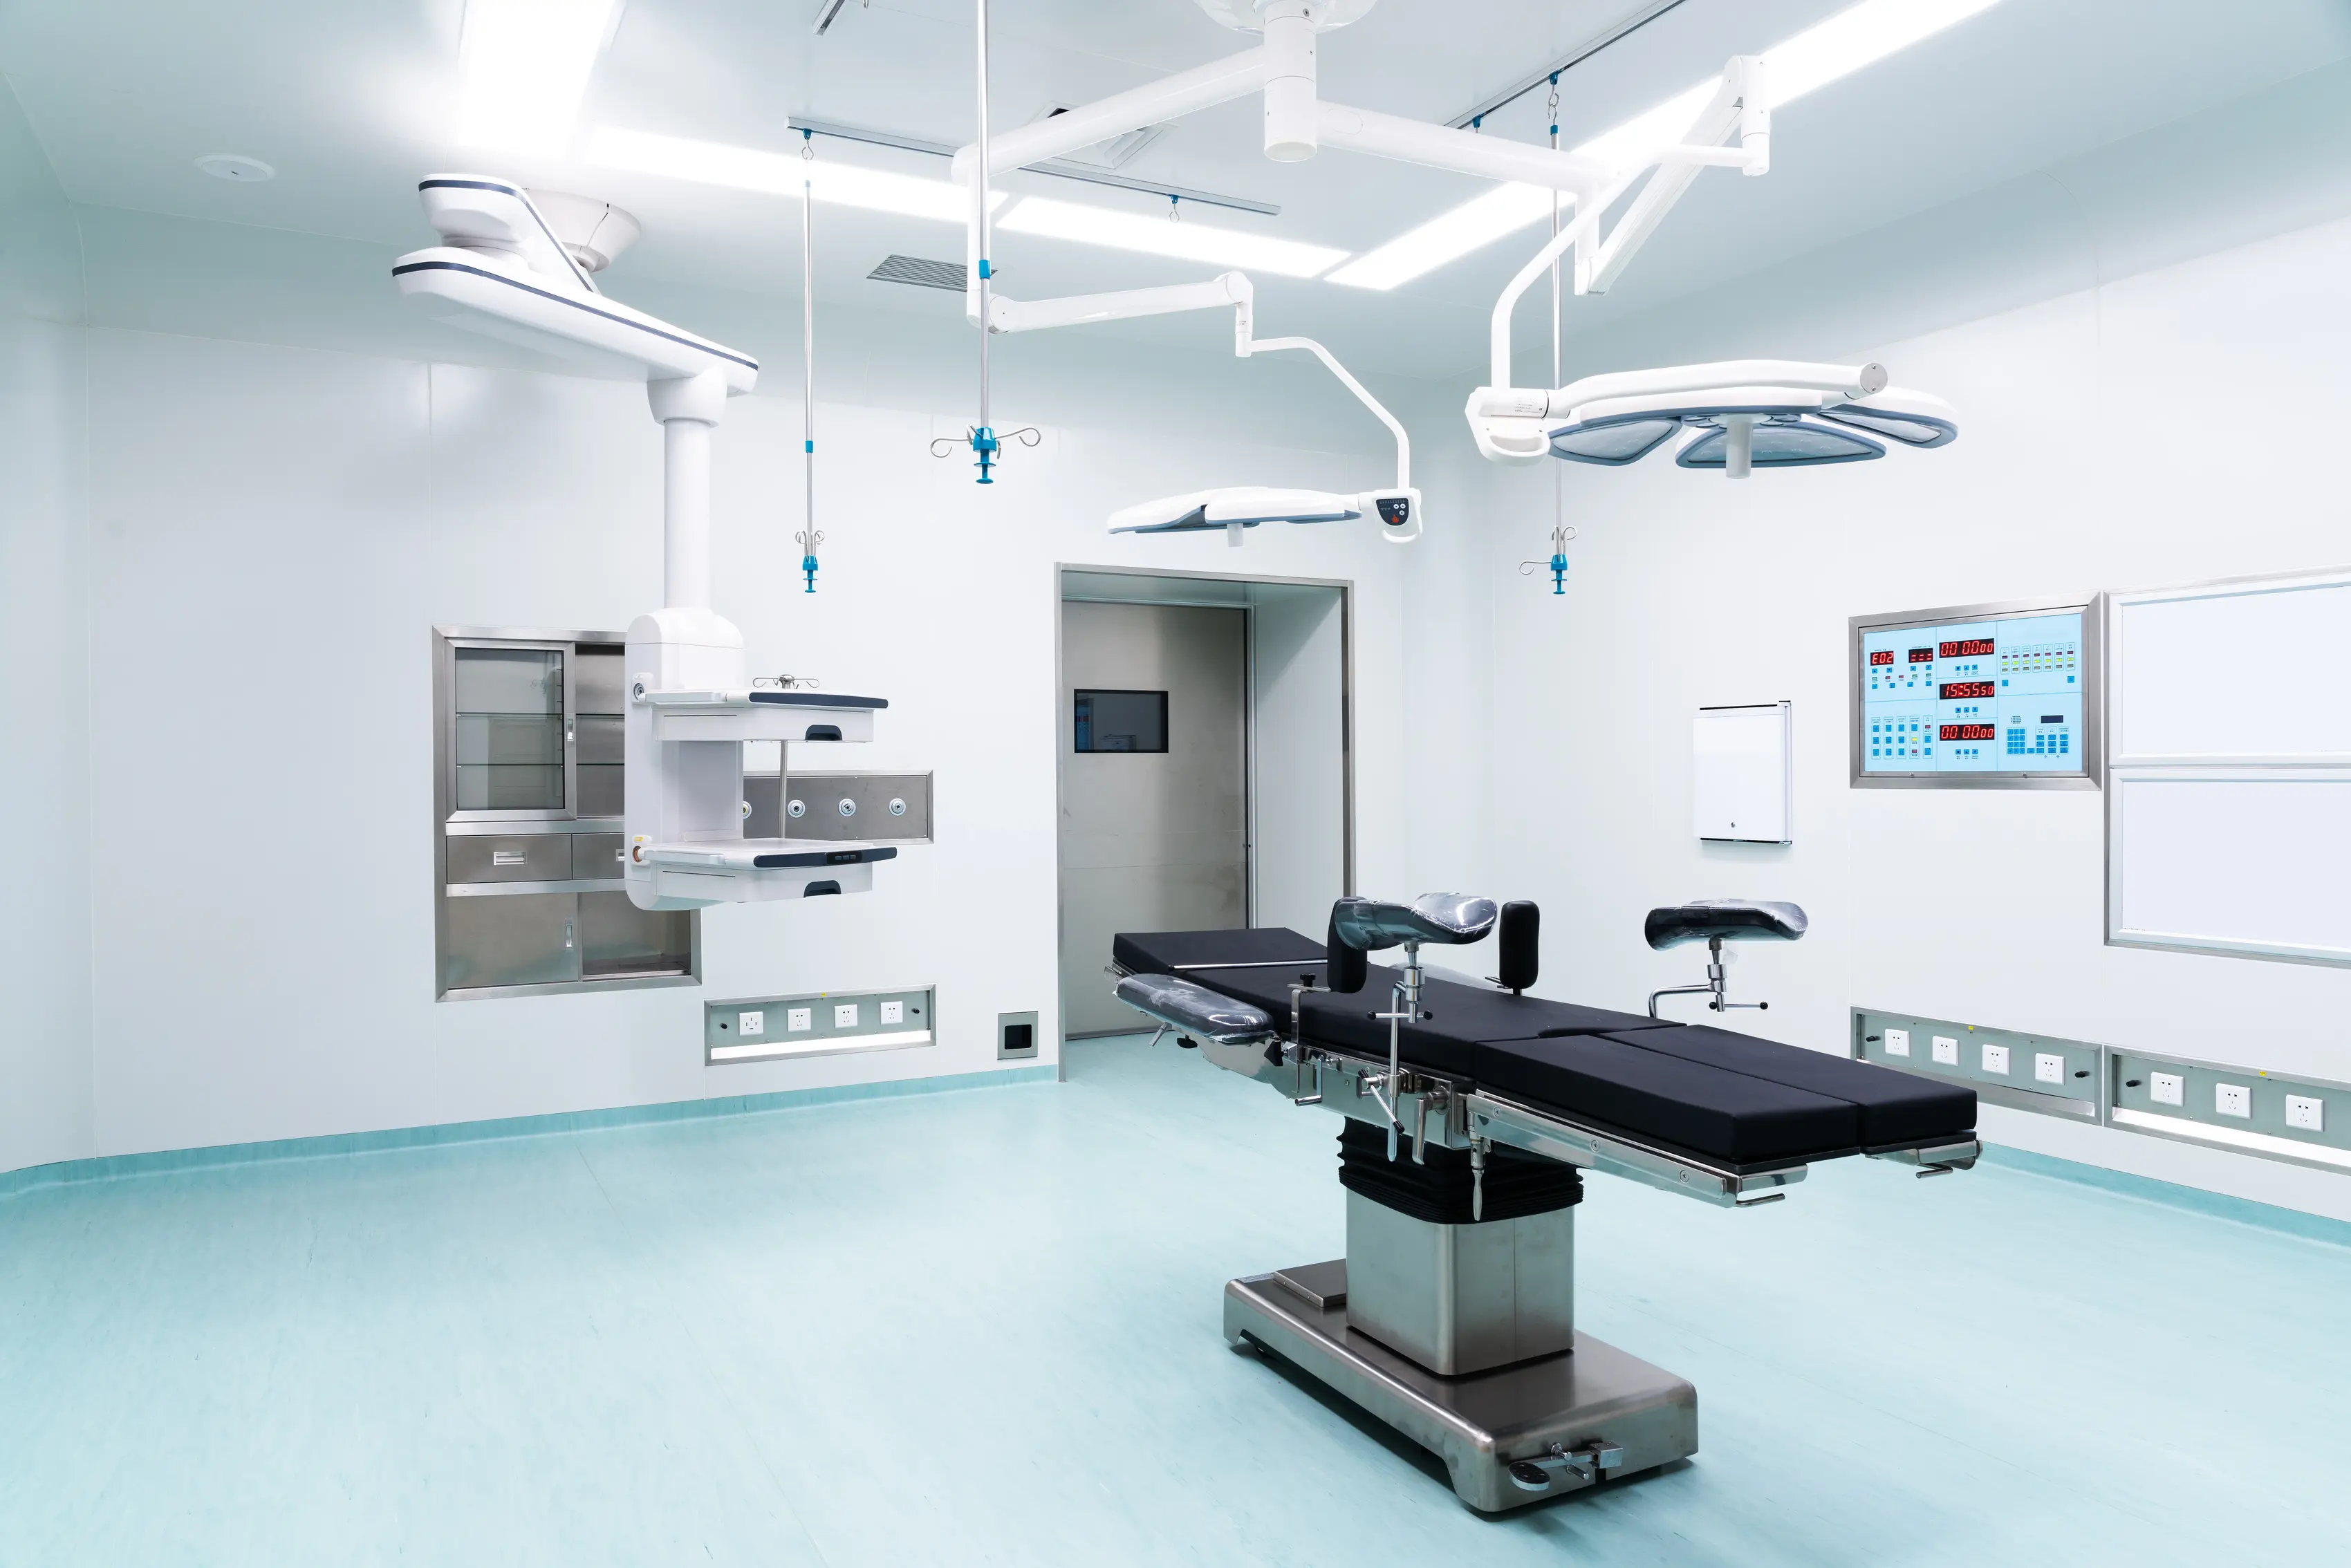
What Are the Best Flooring Products for Surgery Rooms?
Quick answer: The best flooring for surgery rooms is monolithic, seamless flooring that eliminates joints where bacteria can hide. Three product types qualify: homogeneous sheet vinyl, poured or resinous flooring (epoxy or liquid linoleum), and rubber sheet. All must be installed with heat-welded seams or poured in place, plus a 6-inch integral flash cove base, to meet the FGI Guidelines for operating rooms.
Not every square foot of a hospital is created equal, and nowhere is that truer than in the OR. Surgery room flooring isn’t a spec decision you make based on aesthetics or budget alone. It’s one of the few places where the floor you choose is directly tied to patient outcomes, regulatory compliance, and operational continuity. We’ve worked on surgical suites at facilities like Mount Sinai Morningside, Newark Beth Israel Medical Center, and Westchester Medical Center, and the same questions come up every time. Let’s walk through what you actually need to know about operating room flooring.
Why Does Surgery Room Flooring Have To Meet Such Strict Standards?
The short answer: because seams and joints kill people. That’s not hyperbole. Any gap, crack, or crevice in an OR floor becomes a harbor for pathogens that no mop or disinfectant can reliably reach. Healthcare-associated infections (HAIs) are a patient safety crisis, and the physical environment plays a real role in prevention.
That’s why the Facility Guidelines Institute (FGI) mandates specific surface requirements for operating rooms. The current 2022 FGI Guidelines require floor and wall base assemblies that are monolithic, with an integral coved wall base carried up the wall a minimum of 6 inches, tightly sealed to the wall. This applies to new construction and major renovation, and most states adopt the FGI Guidelines as the baseline for healthcare facility design.
What Does “Monolithic” Actually Mean in an OR?
Monolithic means continuous. No seams, no joints, no crevices where bacteria can hide or cleaning solutions can pool. A monolithic floor is a seamless, continuous surface with integral coves built to specification, achieved either through a poured-in-place product or a sheet product with heat-welded seams where sheets are thermally fused together. The same seamless principle governs adjacent clean room flooring and sterile processing environments.
The flash cove base is part of that system, not an add-on. The flooring material runs up the wall a minimum of 6 inches, eliminating the right-angle joint at the wall-floor junction where contamination concentrates. No vinyl wall base, no rubber cove base, just the same floor material, continuously, up the wall.
What Are the Main Flooring Product Options for Operating Rooms?
Now that the “why” is clear, here’s the “what.” There are three primary product categories that can meet monolithic requirements in a surgical suite, each with different performance profiles.
OR Flooring Options Compared
| Product | Seam Profile | Best Use in the Suite | Approx. Installed Cost* | Key Caveat |
|---|---|---|---|---|
| Homogeneous sheet vinyl | Heat-welded seams + flash cove | OR floors (standard workhorse) | $5-7 / sq ft | Telegraphs subfloor imperfections |
| Poured / resinous (epoxy, liquid linoleum) | Truly seamless, poured in place | Irregular rooms; maximum seam elimination | $10-20+ / sq ft | Rigid; cracks with subfloor movement or moisture |
| Rubber sheet | Heat-welded seams + flash cove (more seams) | Scrub corridors, sterile processing, pre-op, PACU | $9-12 / sq ft | Ergonomic underfoot but more seams than vinyl |
Homogeneous Sheet Vinyl
Homogeneous sheet vinyl is the standard workhorse of OR flooring, and for good reason. Unlike heterogeneous sheet products (which have a wear layer laminated over a backing), homogeneous construction means the material is consistent all the way through. Drop a scalpel and gouge the surface, and you’re still looking at the same material with no layer separation for bacteria to exploit. With heat-welded seams and flash cove installation, homogeneous sheet flooring creates a monolithic surface that supports a more sterile environment. It’s cost-effective, widely available, and has a long track record in surgical environments.
Poured and Resinous Flooring
Poured epoxy flooring and liquid linoleum systems take monolithic construction a step further: there are no seams at all. The material is mixed and applied in place, curing into a single continuous surface. This makes poured systems particularly well-suited for irregularly shaped spaces or rooms where absolute seam elimination is the priority. Urethane topcoats are available for enhanced stain and chemical resistance. One caveat worth noting: epoxy is rigid and doesn’t accommodate subfloor movement well. If your subfloor has cracks or moisture issues, those need to be resolved before a poured system goes down.
Rubber Sheet Flooring
Rubber sheet is frequently specified in high-traffic clinical areas adjacent to surgical suites, such as scrub corridors, sterile processing, pre-op, and PACU spaces. It’s ergonomic underfoot, which matters in environments where surgical teams stand for hours. It can be heat weld seam fused and flash coved to meet monolithic requirements, and antimicrobial compound options are available. It’s a durable, practical choice where the floor takes a serious beating from rolling loads and constant foot traffic.
Is Static Dissipative Flooring Ever Required in a Surgical Suite?
Static dissipative flooring (also called ESD flooring) is designed to safely conduct electrostatic charges to ground, preventing the kind of static buildup that can interfere with sensitive electronic medical equipment. It’s not universally required in every OR, but it’s increasingly specified in specialized surgical environments with high concentrations of electronic monitoring and imaging equipment. If your project involves a hybrid OR, a cardiac suite, or a robotic surgery environment, ESD flooring is worth evaluating as part of the full specification. We can assess and specify the right static dissipative option as part of the broader project scope.
What Performance Requirements Should Every OR Floor Be Able To Meet?
Choosing the right product category is only part of the equation. Regardless of which operating room flooring type you specify, the floor has to perform across a specific set of criteria:
- Chemical and disinfectant resistance — OR floors get hit hard with Betadine, bleach-based agents, quaternary ammonium compounds, and EPA List N disinfectants. The product you choose needs documented resistance to the cleaning protocols your EVS team uses, not just generic “chemical resistant” claims.
- Slip resistance — Appropriate coefficient of friction for a wet clinical environment. This is especially important in scrub areas adjacent to the OR. The same surface properties that matter in healthcare settings, stable, firm, and slip-resistant, are the foundational benchmarks in slip-resistant flooring standards for accessibility compliance more broadly.
- Rolling load capacity — OR tables, C-arms, equipment towers: these concentrate significant point loads. The floor (and the subfloor beneath it) needs to be specified for that reality.
- Low-gloss surface — High-gloss floors create glare under surgical lighting, which is a real clinical problem. Matte and low-sheen finishes are standard in OR specifications.
- Low-VOC emissions — Indoor air quality matters in a space with vulnerable, open patients. Specify products with verified low-emission credentials.
- FGI and code compliance — This is the floor, not the ceiling. Meeting minimum requirements is the starting point, not the goal.
How Does Subfloor Condition Affect Which OR Flooring Product You Can Use?
Here’s where a lot of OR flooring projects run into trouble: the subfloor. Especially in renovation work, you’re often dealing with an existing concrete slab that has decades of history: legacy adhesives, VAT (vinyl asbestos tile) that’s been chemically abated, moisture vapor transmission issues, or levelness tolerances that fall outside what modern sheet goods can tolerate.
Sheet vinyl, in particular, telegraphs subfloor imperfections. Any bump, ridge, or low spot in the concrete will show through over time. Poured resinous systems are more forgiving on irregular surfaces, but they require a sound, stable base, and they’re completely unforgiving of moisture.
Moisture testing is non-negotiable before any OR flooring installation. Moisture vapor transmission through a concrete slab will destroy adhesive bonds, cause sheet goods to bubble and separate, and turn a $40,000 flooring project into a warranty dispute within 18 months. We conduct comprehensive moisture testing and, where mitigation is required, we spec and execute that work as part of the project. Proper floor leveling and subfloor preparation aren’t extras; they’re the foundation everything else depends on.
Our tradespeople handle the full scope: floor prep, leveling, moisture mitigation, and installation. That continuity matters in a surgical environment where accountability can’t fall through the cracks between separate subcontractors. The same discipline determines how often hospital flooring needs to be replaced across the rest of the facility.
How Does Working With a Commercial Flooring Dealer Simplify an OR Project?
OR renovations are high-stakes, zero-margin-for-error projects. The room generates revenue every day it’s open, and every day it’s down for construction has a real cost. Working with a commercial flooring dealer that specializes in healthcare, rather than a general contractor who subcontracts flooring, brings a few things to the table that actually matter here.
We’re manufacturer-agnostic. We specify the right product for your performance and budget requirements, not whatever one manufacturer rep is pushing this quarter. We understand ICRA (Infection Control Risk Assessment) compliance and coordinate our work accordingly, with dust containment, traffic management, and phased scheduling to minimize OR downtime. We’ve managed flooring scopes from the RFP through the punch list at major medical centers across New York and New Jersey, and we bring that institutional knowledge to every new project.
If you’re spec’ing an OR renovation or new surgical suite construction, we’d welcome the conversation. Send us your RFP or reach out to schedule a discovery call, and we’ll take it from there.
Frequently Asked Questions
What is the best flooring for an operating room?
The best operating room flooring is monolithic and seamless. Homogeneous sheet vinyl is the standard choice; poured or resinous systems (epoxy and liquid linoleum) eliminate seams entirely; and rubber sheet works well in adjacent areas like scrub corridors and pre-op. All must include a 6-inch integral flash cove base.
Why must operating room flooring be monolithic and seamless?
Seams, joints, and crevices trap pathogens that cleaning cannot reliably reach, which is an infection-control risk. The FGI Guidelines require OR floor and wall base assemblies to be monolithic, with an integral coved base carried at least 6 inches up the wall and tightly sealed.
What is a flash cove base?
A flash cove base is created by bending the floor material up the wall a minimum of 6 inches instead of using a separate vinyl or rubber wall base. It eliminates the right-angle joint at the wall-floor junction where dirt and bacteria concentrate.
How much does operating room flooring cost?
Approximate installed costs are about $5-7 per square foot for sheet vinyl, $9-12 for rubber sheet, and $10-20+ for poured or resinous systems. Actual cost depends on region, subfloor preparation, moisture mitigation, and the product line specified.
Is rubber or vinyl better for an operating room?
Homogeneous sheet vinyl is the standard OR workhorse: fewer seams and lower cost. Rubber sheet is ergonomic for staff who stand for long periods and is often specified in scrub corridors and sterile processing, but it has more seams, which raises installed cost and demands careful welding.
Is static dissipative (ESD) flooring required in an OR?
Not universally. ESD flooring is increasingly specified in hybrid ORs, cardiac suites, and robotic surgery environments where sensitive electronic equipment is concentrated, but it is evaluated case by case as part of the full specification.