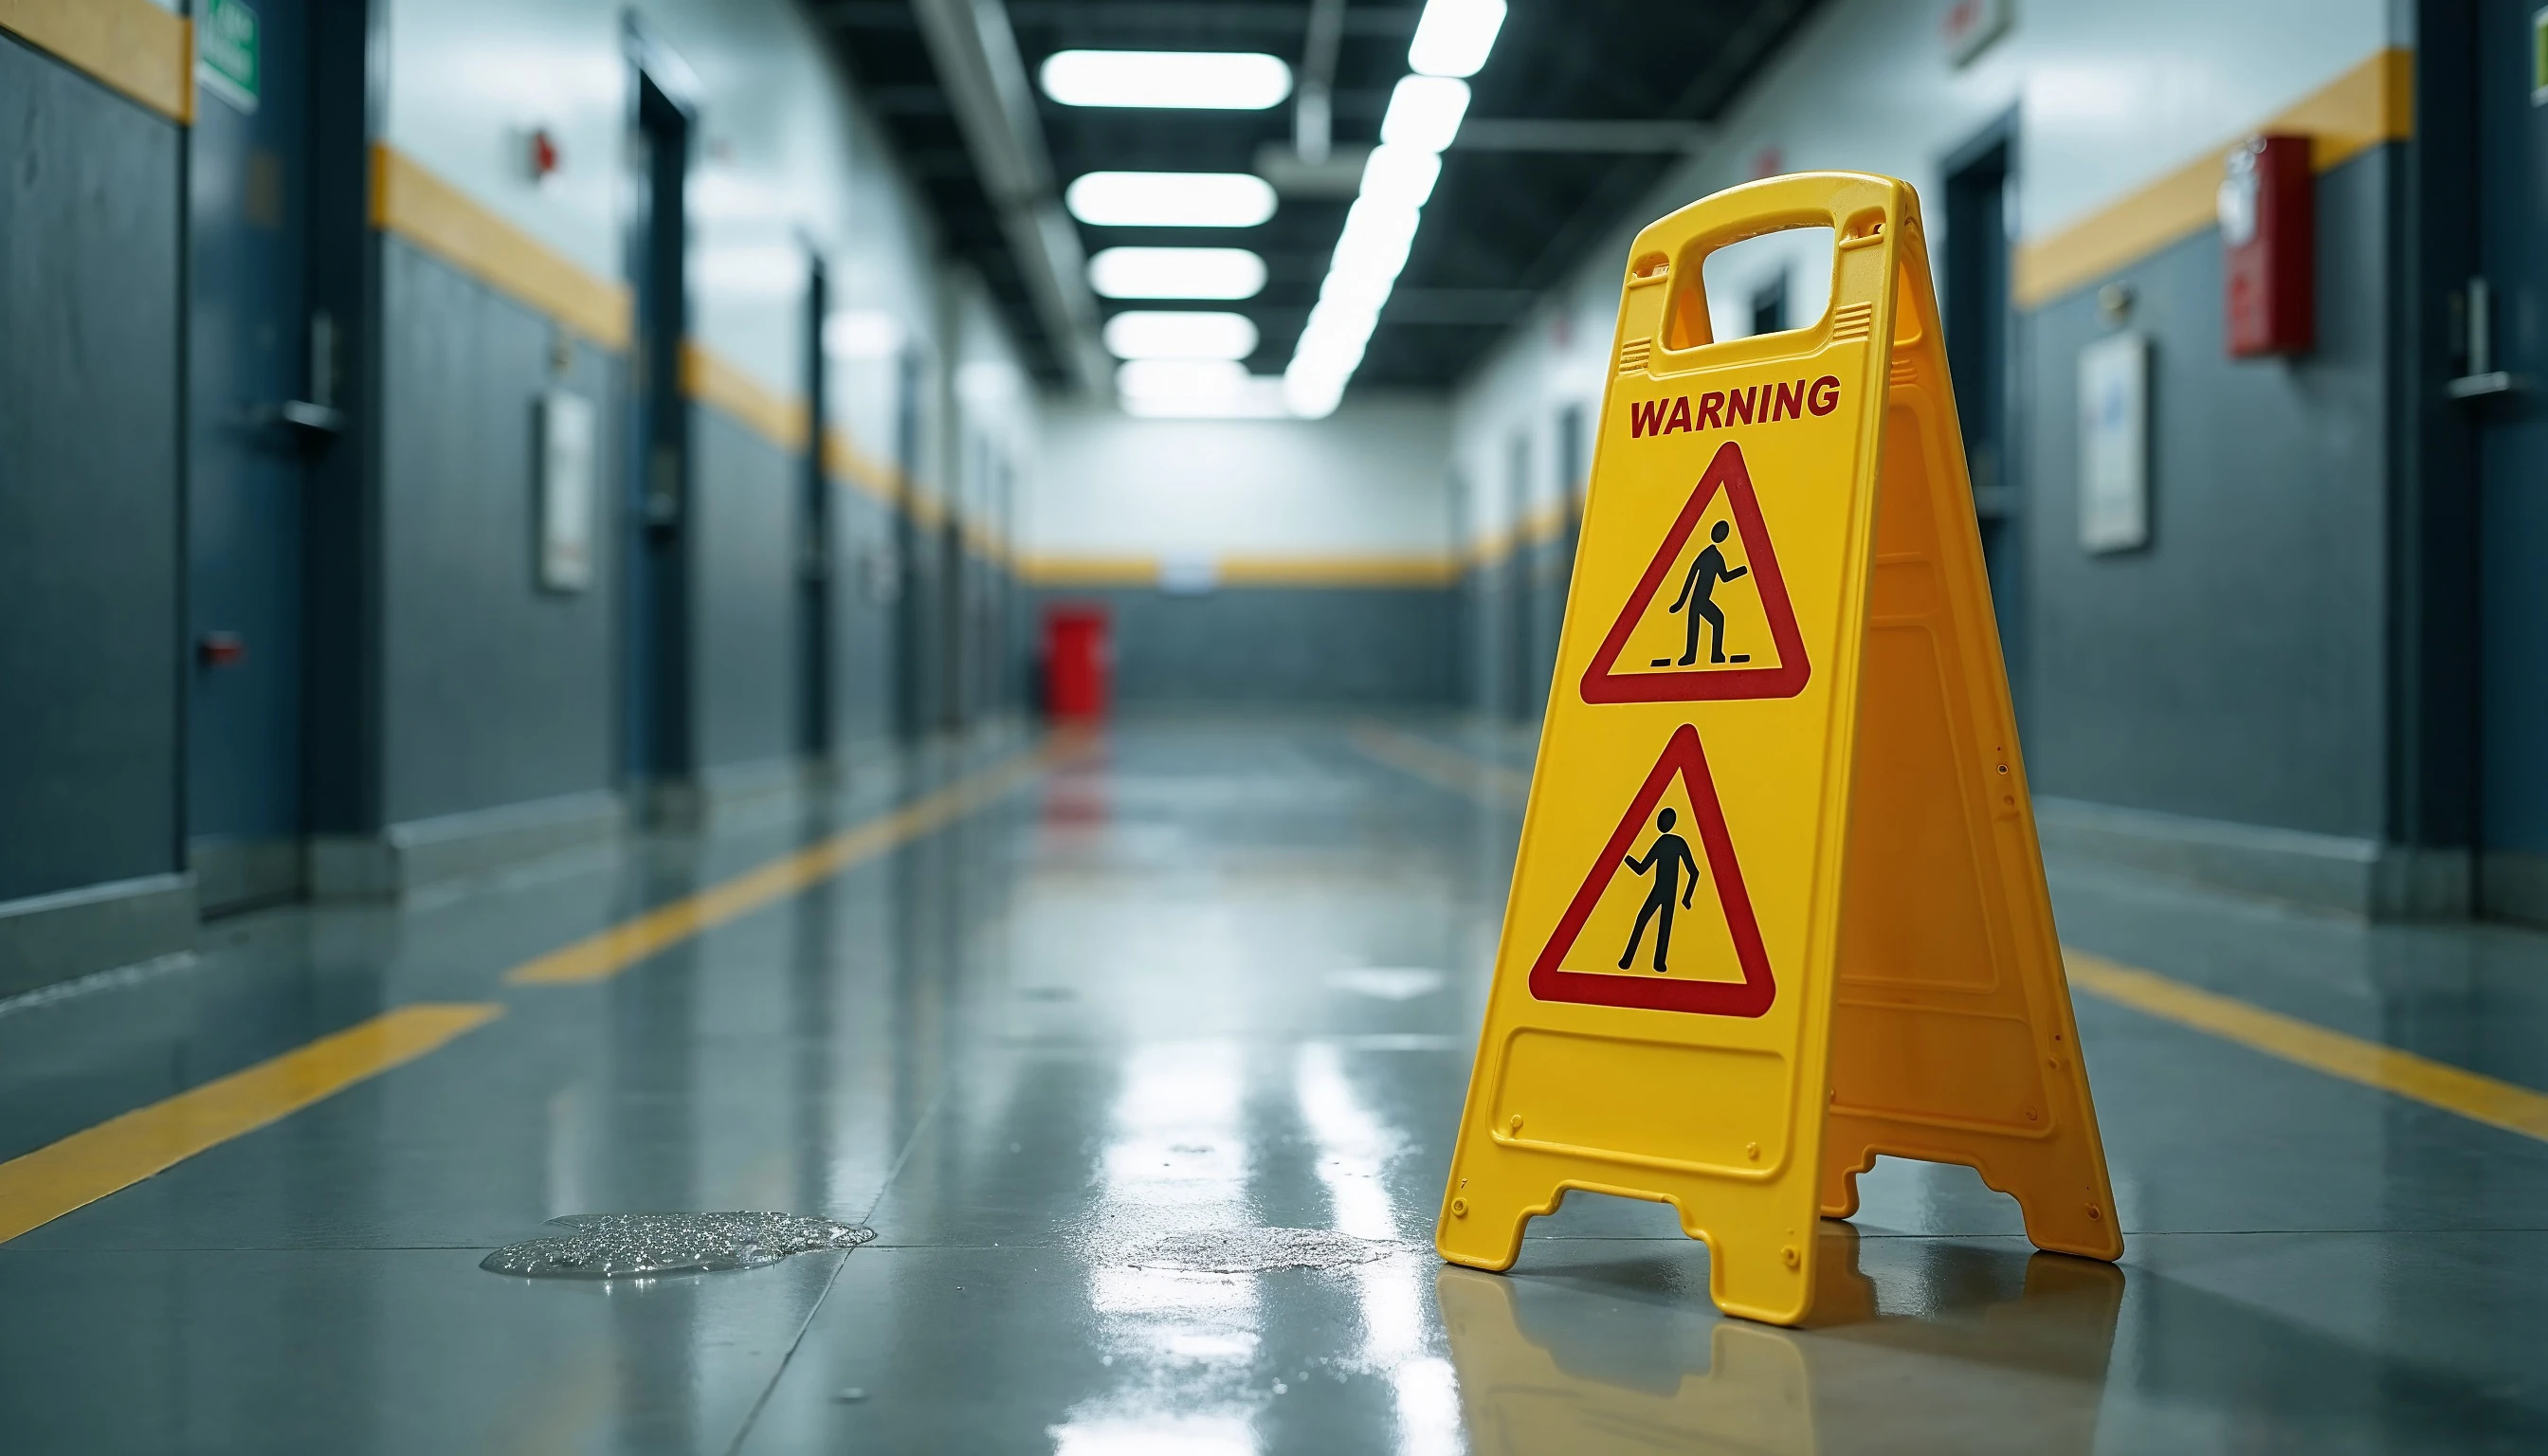
OSHA & Safety Considerations for Public Safety Flooring
Summary
This guide covers OSHA's Walking-Working Surfaces standard (29 CFR 1910.22) as it applies to public safety facilities, breaking down slip resistance benchmarks, hot/warm/cold contamination zones, floor marking rules, and which flooring materials meet compliance in each area.
Fire stations, police departments, and EMS hubs run 24/7, exposing their floors to vehicle loads, chemical spills, biological contamination, and constant washdowns. When a firefighter slips in an apparatus bay because a floor coating failed, that’s a mission-critical failure.
Understanding the OSHA safety considerations for public safety flooring is where defensible, spec-worthy decisions begin.
What OSHA Standards Actually Apply to Public Safety Flooring?
The governing standard for most public safety facility floors is 29 CFR 1910.22, OSHA’s Walking-Working Surfaces rule. At its core, it requires floors to be maintained clean, dry when possible, and free of recognized hazards; that they support their expected loads; and that safe access and egress be maintained throughout.
OSHA published the Final Rule updating this standard on November 18, 2016; it became effective January 17, 2017, adding clarity on load requirements and regular surface inspection obligations.
What OSHA doesn’t do is mandate a specific flooring product. The standard is performance-based, which means your material selection determines whether you’re meeting it. Choose the wrong coating for a decon room, and no cleaning protocol saves you when a claim lands on your desk.
How Does OSHA Define Slip-Resistant Flooring for Industrial Environments?
Under 29 CFR 1910.22 flooring requirements, floors must be kept clean and dry whenever possible, and where wet processes are involved, drainage must be installed. OSHA sets the performance expectation but doesn’t prescribe a numeric coefficient of friction threshold for general industry.
The industry benchmark that fills that gap is ANSI A326.3-2021. Interior wet spaces require a minimum Dynamic Coefficient of Friction (DCOF) of 0.42 or greater. For DCOF flooring standards in apparatus bays and decon rooms, where floors are regularly soaked from washdowns and chemical runoff, that figure is a baseline, not a target. Specifying aggregate-broadcast resinous systems that exceed the minimum meaningfully reduces slip risk in those high-hazard zones.
Why Are Public Safety Facilities Especially High-Risk for Flooring Failures?
Standard commercial flooring fails in these environments because the hazard profile sits much closer to industrial. Apparatus bays handle pump trucks and ladder rigs that can exceed 60,000 pounds, along with automotive fluids, foam concentrate, cleaning chemicals, hot washdowns, and biological contamination tracked in from emergency scenes. The 24/7 operational reality compounds the problem: office buildings get nights and weekends for maintenance. Public safety facilities don’t.
What’s the Difference Between Hot, Warm, and Cold Zones, and Why Does It Matter for Flooring?
Modern public safety facility flooring design uses a contamination zone model that most facilities managers encounter for the first time during a renovation. Hot zones (apparatus bay, decontamination room) require seamless, non-porous, chemical-resistant decontamination room flooring with no seams where contaminants can migrate below the surface. Warm zones (gear storage, connecting corridors) need highly cleanable, durable surfaces. Cold zones (living quarters, kitchen, sleeping areas) prioritize surfaces that are easy to sterilize without sacrificing comfort.
Flooring decisions made without this zone framework create contamination migration paths. Carcinogens tracked from the apparatus bay into living spaces through improperly specified corridor flooring is a recognized occupational health risk for firefighters, and a health imperative, not just a compliance checkbox.
What Floor Marking Requirements Does OSHA Require in Public Safety Facilities?
Floor marking OSHA requirements fall under 29 CFR 1910.22(c) for aisle access and egress, and 29 CFR 1910.144/145 for safety color codes. Standard conventions: red for fire protection equipment and emergency stops, yellow for caution and physical hazards, green for safety equipment and egress. Aisle widths should be at least four feet per OSHA guidance. Critically, worn or faded markings no longer satisfy OSHA expectations.
This is where tape-based solutions become a liability in high-traffic, wet-wash environments. Floor tape degrades quickly under vehicle loads and washdown pressure. Integrated striping embedded into a resinous coating system lasts as long as the coating itself and can’t be dislodged by a fire truck rolling over it.
Which Flooring Materials Hold up to OSHA Requirements in Public Safety Environments?
Apparatus bay flooring and decontamination rooms call for seamless resinous systems: epoxy, polyurea/polyaspartic, or urethane cement. These are chemically resistant, non-porous, and accept aggregate broadcast finishes that push DCOF ratings well above the minimum for wet surfaces. Urethane cement adds thermal shock resistance for washdown environments. High PSI flooring options in this category handle rolling load demands from heavy apparatus without cracking or delaminating.
Living quarters and office areas are a different spec.
LVT is practical: easy to clean and sterilize, comfortable underfoot, and available in minimal-seam formats. Rubber flooring suits exercise areas. Restrooms and locker rooms should use fine-grit epoxy, porcelain tile with sealed grout, or seamless sheet vinyl: any format that eliminates contamination traps. For areas housing communications or electronics equipment, static dissipative flooring prevents electrostatic discharge from damaging gear.
How Does Consolidated Flooring Spec and Install OSHA-Compliant Flooring for Public Safety Facilities?
We’ve been specifying commercial flooring for over 80 years, and public safety facilities represent exactly the kind of complex environment where that experience matters. As a family-owned commercial flooring dealer and Starnet Worldwide Commercial Flooring Partnership member, we bring manufacturer-agnostic sourcing to every project: the right product for each zone of your facility, not a single product line. Our skilled installation mechanics handle specification and floor preparation through installation and ongoing maintenance, with a presence across Chicago, New York, New Jersey, Detroit, Indianapolis, Fort Lauderdale, and San Antonio.
If you’re planning a renovation or new construction project for a fire station OSHA compliance project, reach out to Consolidated Flooring to start a conversation.