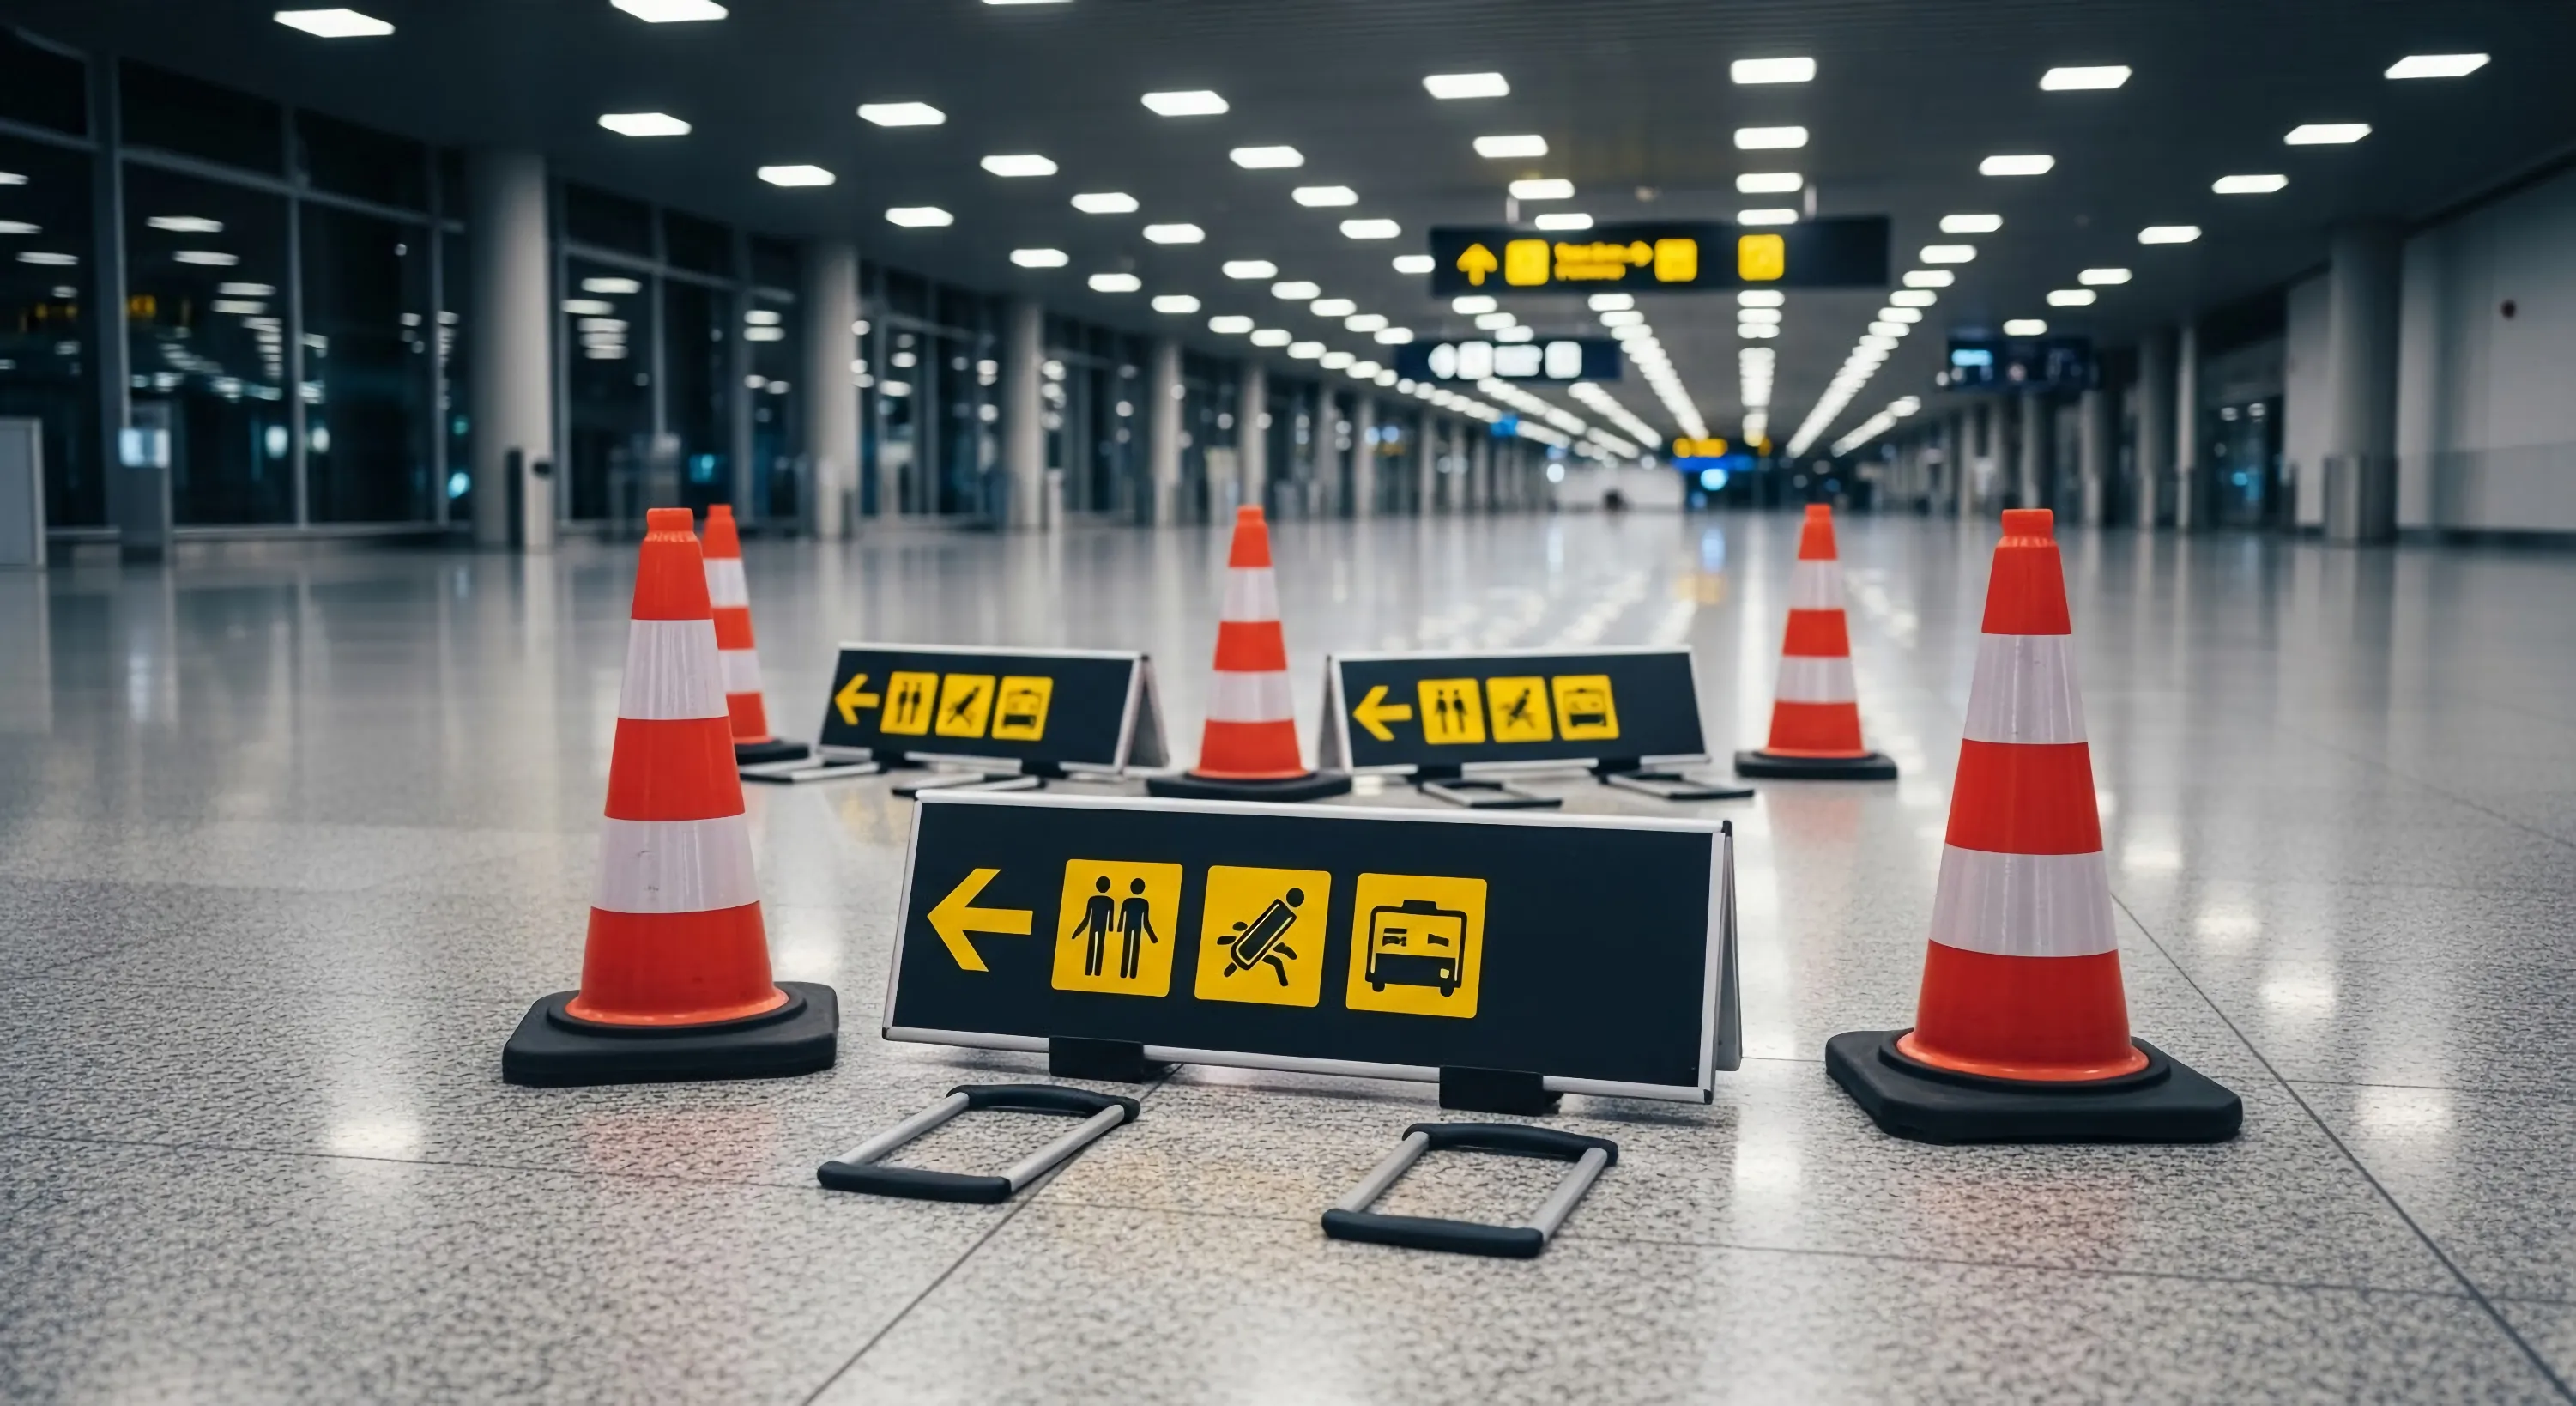
How To Improve Safety in Public Event Spaces With Flooring
Summary
Public event spaces see heavy foot traffic, spills, and quick turnarounds that can turn flooring into a serious safety hazard. Consolidated Flooring breaks down the slip-resistant, durable flooring solutions that keep venues safe without sacrificing style.
Flooring makes public event spaces safer through slip-resistant surfaces (meeting a wet DCOF of at least 0.42), ADA-compliant transitions (no more than 1/4 inch), and fire-rated floor coverings that together reduce trip-and-fall and egress risk. The right specification turns the one surface every attendee touches into a first line of defense against liability.
When a convention center books back-to-back trade shows or a banquet hall hosts 400 guests on a Saturday night, the floor takes the hit. Spills, equipment carts, crowd surges. And if it isn’t spec’d right, someone gets hurt. Choosing the right safety flooring for public event spaces is one of the most direct ways property managers can reduce liability, support accessibility goals, and protect the people in their buildings.
Key Takeaways
- Slip resistance is measurable: specify a wet DCOF of at least 0.42 (ANSI/NFSI B101.3), and 0.60 or higher for high-traction zones like entries and wet areas.
- ADA-compliant flooring keeps transitions to 1/4 inch or less, with stable, firm, slip-resistant surfaces for canes, walkers, and wheelchairs.
- Fire safety matters in assembly occupancies: egress paths need ASTM E648 Class I interior floor finish (critical radiant flux ≥ 0.45 W/cm²) under NFPA 101 / IBC.
- The most common hazards are tracked-in water, spills near food stations, and uneven transitions, including loose cables and level changes at doorways.
- Entrance matting, beveled transitions, and contrast at level changes are low-cost specs that meaningfully cut slip-and-fall and trip risk.
Why Does Flooring Have Such a Big Impact on Safety at Public Events?
Flooring is the one building element every attendee interacts with, start to finish. It determines whether a spilled drink becomes a slip hazard, whether a wheelchair user can navigate the lobby, and whether a catering cart damages the subfloor on the way to the freight elevator.
What Makes High Foot Traffic Flooring Different From Standard Commercial Flooring?
Standard commercial flooring handles a predictable level of daily use. Commercial flooring for high foot traffic handles something fundamentally different: spikes in density. A convention center entrance that sees 2,000 people funnel through in twenty minutes needs surface stability and wear performance that a typical office carpet tile isn’t designed to deliver.
Rolling load capacity matters just as much. Catering carts and AV equipment on small casters concentrate enormous downside pressure on limited contact points. Flooring that handles foot traffic fine will delaminate under that kind of load if it wasn’t spec’d for it.
What Are the Most Common Flooring-Related Safety Hazards at Event Venues?
According to the National Floor Safety Institute, approximately 55% of slip-and-fall incidents in the U.S. are caused by uneven or wet surfaces; exactly the conditions that spike at event venues during setup transitions, catering service, and post-event cleanup. Tracked-in water at entrances, spills near food stations, and transitions between flooring types at doorways are the three most consistent culprits.
Levelness is the more subtle hazard. A quarter-inch change in elevation at a flooring transition can catch a heel or a wheelchair wheel in a crowded room where nobody’s watching their feet.
What Slip-Resistance Rating (DCOF) Should Event Flooring Meet?
Slip resistance is not a vibe, it is a number. The industry standard is dynamic coefficient of friction (DCOF), measured under wet conditions per ANSI/NFSI B101.3.
For event spaces, specify a wet DCOF of at least 0.42 for interior walking surfaces expected to get wet. In high-traction zones — entrances, food-service areas, restrooms, and pool or bar surrounds — aim for 0.60 or higher, which NFSI classifies as high-traction. Ask suppliers for tested DCOF values on the *finished, sealed* product rather than the raw material, since coatings and polish change traction dramatically. Matte and textured wear layers consistently outperform high-gloss finishes when wet, which is why anti-slip flooring for venues leans on texture rather than shine.
What Types of Flooring Are Best for Slip and Fall Prevention?
Slip and fall prevention flooring depends on surface texture, material composition, and installation quality. No single product is universally correct; the answer depends on the zone.
Slip-resistant LVT with a 5mm commercial wear layer holds up through crowd loads and heavy cleaning cycles with the design flexibility front-of-house environments require. Matte and textured wear layers perform significantly better when wet than high-gloss finishes.
Rubber flooring for event spaces (tile or sheet) is worth serious consideration in transitional zones like corridors, stairwells, and elevator lobbies. It provides inherent slip resistance, acoustic damping, and durability in punishing environments, and it handles rolling loads without surface damage.
For back-of-house areas such as kitchen staging, catering corridors, and loading zones, epoxy and resin flooring is the right call. It’s seamless, impervious to spills, and formulated with aggregate additives for wet-surface traction.
How Do You Prevent Trip Hazards From Cables and Floor Transitions?
Cables and level changes cause a large share of preventable event trips. Two fixes cover most of it: manage the cables, and bevel the transitions.
- Cable management: Route AV, power, and lighting runs overhead or along walls wherever possible. Where cable must cross a walking path, use rated floor cable ramps or drop-over cord covers with high-visibility, beveled edges — never loose gaffer tape alone in a crowd.
- Beveled transitions: Where two flooring types meet, use transition strips that taper the change in height. Vertical changes up to 1/4 inch may be left square; changes from 1/4 inch to 1/2 inch must be beveled at no steeper than 1:2, and anything over 1/2 inch requires a ramp under ADA guidance.
- The 1/4 inch rule: Keep abrupt vertical level changes at 1/4 inch (6.4 mm) or less. This is the single most useful number for eliminating flooring transition trip hazards at doorways and zone boundaries.
- Visual contrast: Mark any unavoidable level change with a contrasting color or edge strip so it reads clearly in low light and dense crowds.
Are Entrance Mats and Walk-Off Carpet Actually Worth It?
Yes. Entrance matting for event spaces and walk-off carpet for venues do one job: capture moisture and debris before it reaches your primary floor. A properly sized system, typically 12 to 15 feet from the threshold, handles the majority of tracked-in contamination before guests reach the ballroom or lobby. Undersized matting creates a false sense of security. This is a spec decision, not a product purchase.
How Does Flooring Affect Fire Safety and Egress at Event Venues?
Event venues are assembly occupancies, so their floor coverings are held to interior-finish fire standards — not just slip and wear specs. The key test is ASTM E648, which measures a floor covering’s critical radiant flux: how readily a flame will spread across it. Materials are graded Class I (≥ 0.45 W/cm²) or Class II (≥ 0.22 W/cm²), with Class I being the more flame-resistant.
Under NFPA 101 (Life Safety Code) and the International Building Code (IBC), corridors, exit access paths, and exit enclosures in assembly occupancies generally require Class I interior floor finish, while lower-hazard rooms may allow Class II. Practically, that means the flooring in your egress routes — the hallways and stairwells people use to leave in an emergency — must carry documented ASTM E648 Class I ratings. Always confirm the specific class your local code and occupancy load require, and keep the manufacturer’s test documentation with your project file.
How Does Flooring Help With ADA Accessibility at Event Spaces?
ADA-compliant event space flooring must be stable, firm, and slip-resistant, especially for guests using canes, walkers, or wheelchairs. The U.S. Access Board requires slip-resistant surfaces but does not mandate a specific coefficient of friction value, since no universally accepted test method exists. In practice, flooring materials must be selected for the actual conditions a space will see, including humidity, crowd-generated moisture, and heavy occupancy.
Tactile flooring indicators like truncated dome tiles and wayfinding strips are required elements in specific contexts and provide critical navigation cues for guests with visual impairments.
What Should Property Managers Look for in an ADA-Friendly Flooring Spec?
Four things: surface stability, firmness under mobility aids, slip resistance calibrated to moisture risk in that zone, and flush transitions between flooring types. On carpet, a half-inch or lower pile supports wheelchair and mobility aid navigation. Look for hedged compliance language in any spec (“designed to support ADA accessibility requirements”) since installation quality and subfloor prep factor into real-world performance.
What About Back-of-House and High-Load Areas?
This is where event venue flooring gets complex. Dock flooring, freight elevator cabs, and service corridors are where the expensive problems happen, and where under-spec’d flooring is most common.
Back-of-house flooring must handle rolling loads that front-of-house surfaces never see. A loaded catering cart can concentrate 800 to 1,000 pounds or more on small caster points. That’s enough to delaminate standard resilient flooring. High-PSI flooring, such as epoxy systems, heavy-gauge rubber sheet, or rolling-load-rated commercial vinyl, is the right specification here.
Floor levelness tolerance is more demanding in service corridors than in general pedestrian zones. Subfloor assessment before installation is often a prerequisite, not an upsell. Skim coating, floor pouring, or lightweight concrete leveling may be required before flooring can be installed.
Freight elevator cabs take concentrated point loads from dollies and staging gear, plus constant threshold stress. Rubber sheet or heavy commercial tile with a metal edge profile handles both, and it’s something our mechanics spec and install routinely for property managers running multi-floor event facilities.
How Does Slip-Resistant Commercial Flooring Compare by Zone?
Use this comparison to match the right slip-resistant commercial flooring to each zone of your venue. DCOF values are typical finished-product ranges; always confirm tested values with your supplier.
|
Flooring Type |
Slip Resistance (DCOF) |
Best Zone |
Durability |
Maintenance |
|
Slip-resistant LVT |
~0.42–0.55 (matte/textured) |
Front-of-house, ballrooms, lobbies |
High with a 5mm wear layer |
Low; damp mop, no wax needed |
|
Rubber (tile or sheet) |
~0.50–0.65 |
Corridors, stairwells, elevator lobbies |
Very high; handles rolling loads |
Low to moderate; periodic scrub |
|
Resin / epoxy |
~0.50–0.70 (with aggregate) |
Back-of-house, kitchens, loading zones |
Very high; seamless, impact-resistant |
Low; seamless surface wipes clean |
|
Entrance / walk-off matting |
~0.60+ (traps moisture) |
Entries, thresholds, vestibules |
Moderate; replace high-wear inserts |
Moderate; vacuum and clean often |
|
Carpet tile |
High (inherent traction when dry) |
Meeting rooms, low-moisture areas |
Moderate to high; replace by tile |
Moderate; spot-clean and extract |
Safe Event-Space Flooring Spec Checklist
Hand this to your supplier or run it before sign-off on any event-space flooring package:
- Slip resistance: Wet DCOF ≥ 0.42 for interior surfaces; ≥ 0.60 in high-traction and wet zones (ANSI/NFSI B101.3).
- Transitions: Vertical level changes ≤ 1/4 inch; bevel anything from 1/4 to 1/2 inch; ramp anything greater.
- Fire / egress: ASTM E648 Class I interior floor finish (≥ 0.45 W/cm²) in corridors, exits, and other egress paths, per NFPA 101 / IBC.
- Entrance matting: Sized 12–15 feet from each threshold to capture tracked-in moisture and debris.
- Contrast at level changes: Visual contrast (color or edge strip) at every unavoidable elevation change and step.
- ADA: Stable, firm, slip-resistant surfaces; 1/2-inch-or-lower carpet pile; tactile indicators where required.
- Documentation: Keep tested DCOF and ASTM E648 reports for the finished product on file for compliance and post-incident review.
How Can Consolidated Flooring Help You Spec Safer Event Space Flooring?
We’ve been doing this for over 80 years. Three generations of family ownership, still picking up the phone when a property manager has a problem. As a Starnet member, we bring national resources with local accountability.
We work directly with property managers and building engineers: no general contractor or designer required. Specification, product sourcing, estimating, and installation by our skilled mechanics, all under one roof.
If you’re evaluating event space flooring ahead of a renovation, lease renewal, or post-incident assessment, let’s talk.
Frequently Asked Questions
How does flooring improve safety in public event spaces?
Flooring improves safety by combining slip-resistant surfaces (wet DCOF ≥ 0.42), ADA-compliant transitions of 1/4 inch or less, and fire-rated coverings in egress paths. Together these cut the trip-and-fall, accessibility, and fire risks that spike during setup, catering, and crowd surges.
What is the safest slip-resistant flooring for event venues?
There is no single winner — the safest choice is zone-specific. Matte, textured slip-resistant LVT suits front-of-house; rubber excels in corridors and stairwells; resin/epoxy with aggregate is best for back-of-house and wet areas. Match tested DCOF to the moisture risk of each zone.
What DCOF rating should event flooring have?
Specify a wet DCOF of at least 0.42 (ANSI/NFSI B101.3) for interior walking surfaces, and 0.60 or higher for high-traction zones such as entrances, food-service areas, and restrooms. Confirm values on the finished, sealed product.
Does event space flooring need to be ADA compliant?
Yes. Public event spaces must provide stable, firm, slip-resistant walking surfaces, level changes of 1/4 inch or less (beveled up to 1/2 inch, ramped beyond), carpet pile of 1/2 inch or lower, and tactile indicators where required.
What is the maximum allowable height for a flooring transition?
Under ADA guidance, abrupt vertical changes are limited to 1/4 inch. Changes between 1/4 and 1/2 inch must be beveled at no steeper than 1:2, and anything over 1/2 inch requires a compliant ramp.
What are the most common flooring safety hazards at events?
The most common hazards are tracked-in water at entrances, spills near food stations, uneven transitions between flooring types, loose AV and power cables crossing walkways, and level changes that catch heels or wheels in crowds.
Do entrance mats actually reduce slip-and-fall risk?
Yes. A properly sized walk-off system — typically 12 to 15 feet from the threshold — captures the majority of tracked-in moisture and debris before it reaches primary floors, which is one of the most cost-effective ways to reduce slip-and-fall risk. Undersized matting gives a false sense of security.