Epoxy Vs Polished Concrete: What’s Best For Fire Station Floors?
Summary
Fire stations need epoxy in high-exposure zones like apparatus bays and decon rooms for its seamless, chemical-resistant surface, while polished concrete works well in lower-traffic areas like dayrooms and offices. Consolidated Flooring recommends matching the flooring system to each zone's specific demands rather than choosing one material for the whole building.
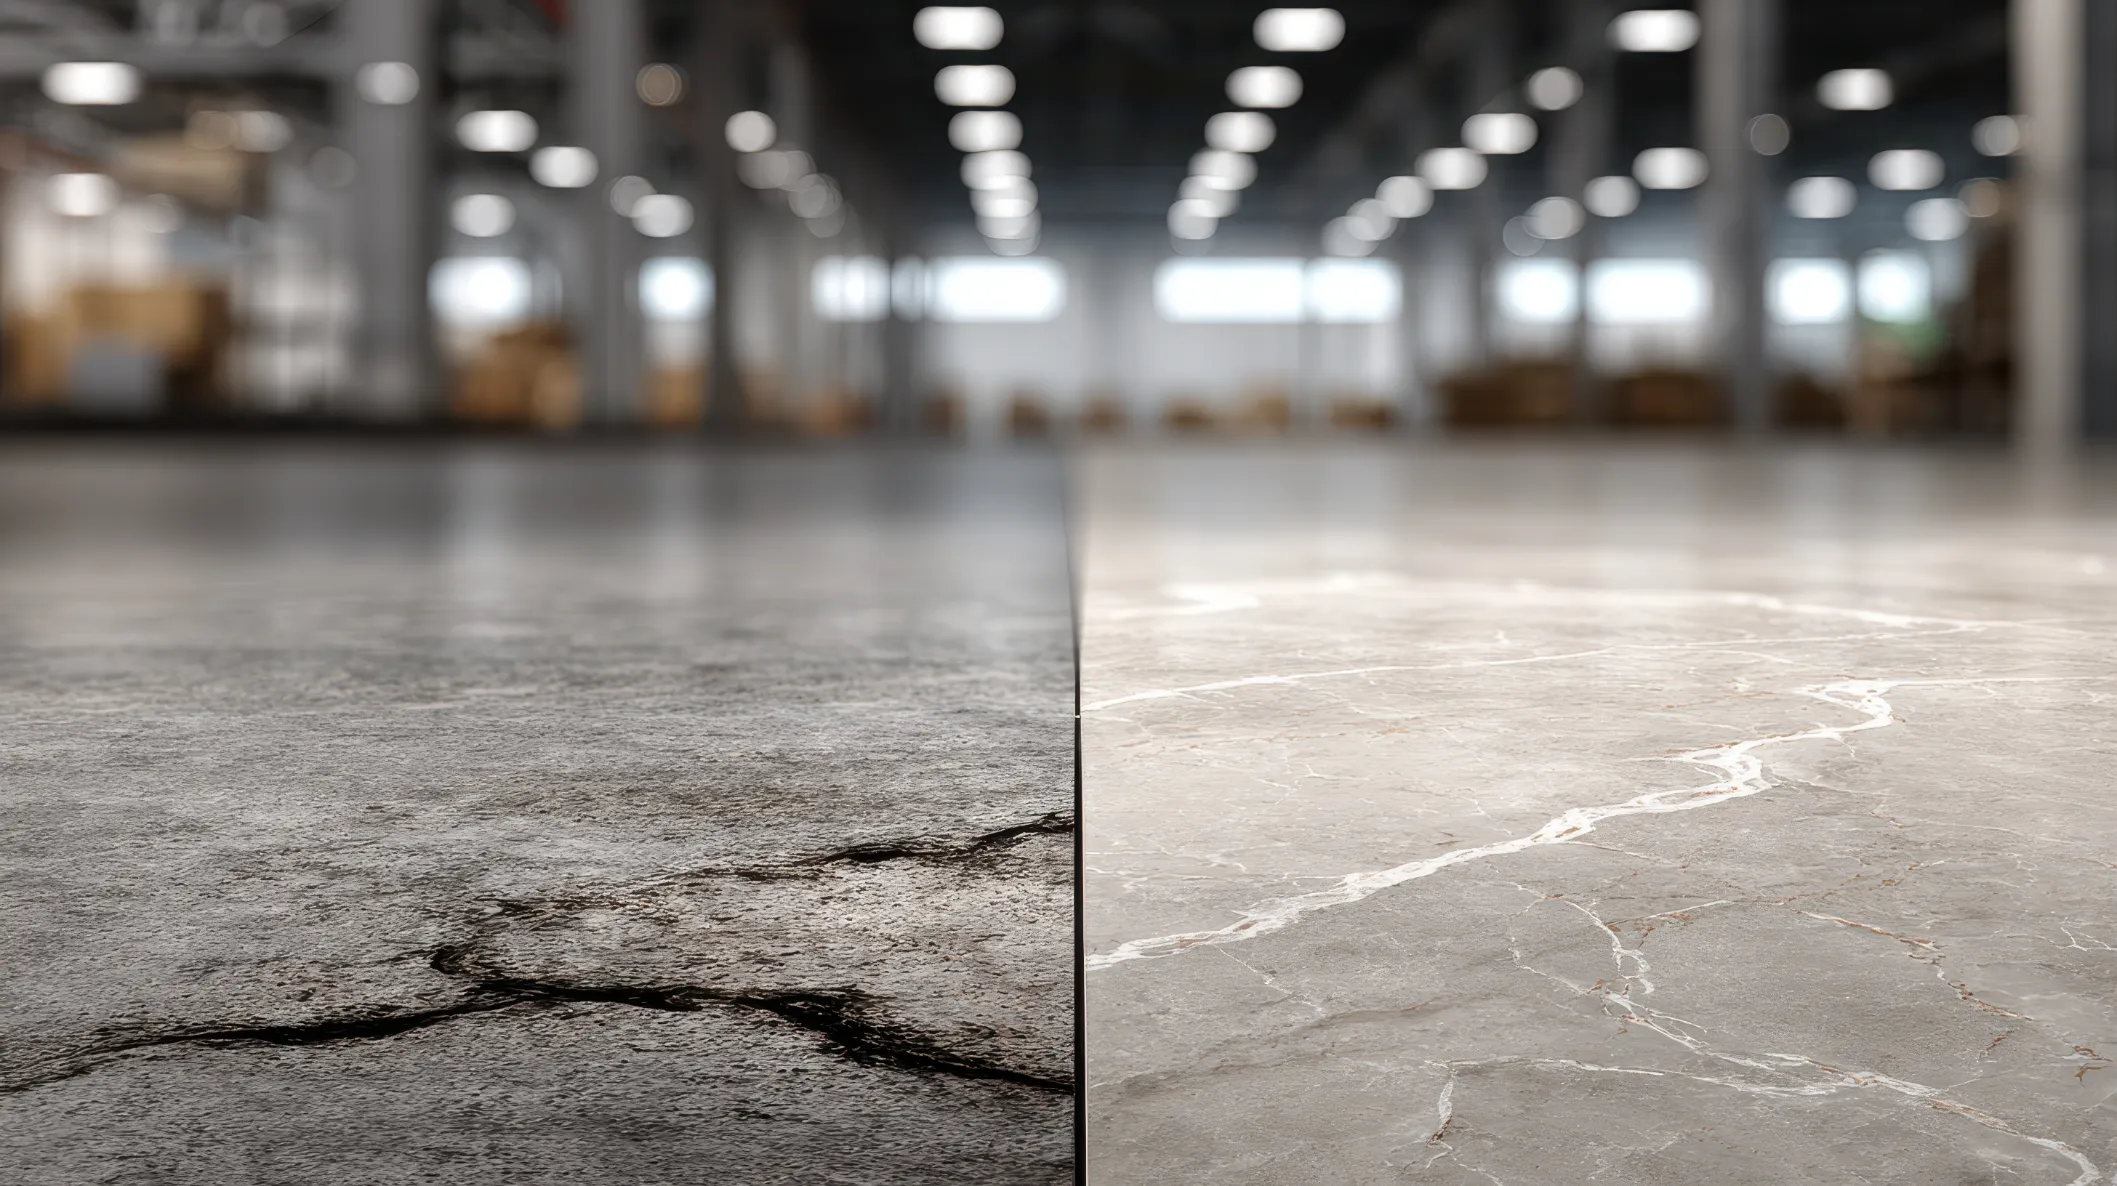
Choosing between epoxy vs polished concrete fire station floors isn’t a question you can answer with a single specification. The right call depends entirely on which part of the station you’re talking about, and getting it wrong means your floor fails faster than your budget can absorb. Let’s walk through how to think about this zone by zone.
Why Does Fire Station Flooring Require a Specialized Approach?
Standard commercial flooring gets designed for foot traffic. Fire stations have a different problem entirely. Apparatus bays carry loaded fire trucks that can exceed 60,000 pounds. Decontamination rooms handle biological contaminants, hydraulic fluid, and harsh cleaning agents in the same wash cycle. Living quarters and dayrooms need to look presentable while taking daily abuse from rotating on 24- or 48-hour shifts.
The contamination issue is where flooring decisions carry real safety stakes. Research published in peer-reviewed journals confirms that high concentrations of PFAS have been detected in the dust and air inside fire stations. Carcinogens tracked in from fire scenes settle into porous surfaces, grout lines, and floor joints. A floor that traps contaminants isn’t just a cleaning headache; it’s an ongoing exposure risk for the people living and working in that space.
Add the reality of 24/7 operations with no convenient window to take a zone offline, and you start to see why public safety facility flooring decisions demand more than a material spec sheet. They require a zone-by-zone strategy built around real operational demands.
What Makes Epoxy a Strong Fit for Fire Station Environments?
Epoxy earns its place in fire stations because of what it doesn’t have: grout lines, floor joints, or any gap where contaminants can hide. A properly installed seamless flooring system creates a continuous, non-porous surface that’s easy to decontaminate with standard cleaning agents and power washing.
The other big selling point is chemical resistance. Chemical-resistant fire station floors need to withstand hydraulic fluid, petroleum-based runoff, AFFF residue, and the high-pH cleaners crews use to handle all of it. Epoxy systems are formulated to resist that chemistry without surface degradation over time. You can also dial in slip-resistant fire station flooring by adjusting the broadcast aggregate in the topcoat, which matters in apparatus bays and decon areas where wet floors are the norm, not the exception.
Line striping and color-coded safety zones are built directly into the epoxy system during installation. That’s a functional advantage in apparatus bays where spatial awareness and apparatus positioning matter.
One honest note: epoxy does need periodic recoating to maintain peak performance, especially in high-traffic or high-washdown zones. Plan for that in your maintenance budget upfront.
Is Epoxy Right for Apparatus Bays and Decontamination Rooms?
Yes. These are the two zones where epoxy flooring fire station specifications make the most sense.
Fire station apparatus bay flooring takes the worst of it: rolling loads, fluid spills, abrasion from apparatus tires, and frequent washdowns. Epoxy handles all of that. The seamless surface means there’s nowhere for motor oil or hydrocarbons to migrate and destabilize the system underneath.
Decontamination rooms need the same seamless logic, but with more attention to wall transitions. Flash cove base, a continuous coved detail that runs the epoxy up the wall four to six inches, eliminates the gap between floor and wall where contaminated water would otherwise pool. It’s a standard specification in fire station decontamination flooring and one that’s worth insisting on regardless of budget pressure.
When Does Polished Concrete Make More Sense for a Fire Station?
Polished concrete fire station floors are the right answer for zones where chemical exposure is minimal and aesthetics matter alongside long-term durability. Think dayrooms, administrative offices, corridors, and lobbies.
The advantages are real: polished concrete doesn’t require a topcoat, so there’s no coating to delaminate or reapply on a maintenance schedule. Its light-reflective surface can improve ambient lighting in interior spaces. And with a penetrating densifier and sealant applied correctly, it delivers decades of service with minimal product inputs.
The limitation is equally real. In zones with heavy chemical exposure, aggressive cleaning agents, or daily washdown cycles, polished concrete becomes harder to maintain without a protective sealant system. If that sealant gets overlooked, you’re dealing with staining and absorption problems in exactly the spaces you need cleanest. That’s why polished concrete is rarely specified for apparatus bays or decon rooms, despite its initial cost appeal.
Fire station floor maintenance over the long run looks different for each system. Epoxy costs more to install but carries defined recoating intervals. Polished concrete costs less to install in lower-traffic zones and has minimal ongoing product cost, but it’s less forgiving if the maintenance protocol slips.
How Does Consolidated Flooring Help Fire Stations Choose the Right System?
The answer to which is best between epoxy vs polished concrete fire station floors is almost always “both.” The apparatus bay gets epoxy. The decon room gets epoxy with flash cove base. The dayroom and corridors might get polished concrete. The locker room might want something else entirely.
That’s exactly the conversation we have with facility managers before any of our skilled tradespeople touch the floor. We’re a commercial flooring dealer with 80+ years of experience across complex environments, including government facilities, public safety buildings, healthcare, and commercial spaces. Our specifications and planning process are designed to map the right flooring system to the actual demands of each zone. Our Starnet membership means our recommendations are backed by vetted national standards, not just what’s easiest to install.
If you’re planning a fire station renovation, new construction, or just trying to get more life out of floors that are already showing their age, we’d like to help you think through it. Reach out to Consolidated Flooring to start a conversation with a team that’s done this before.